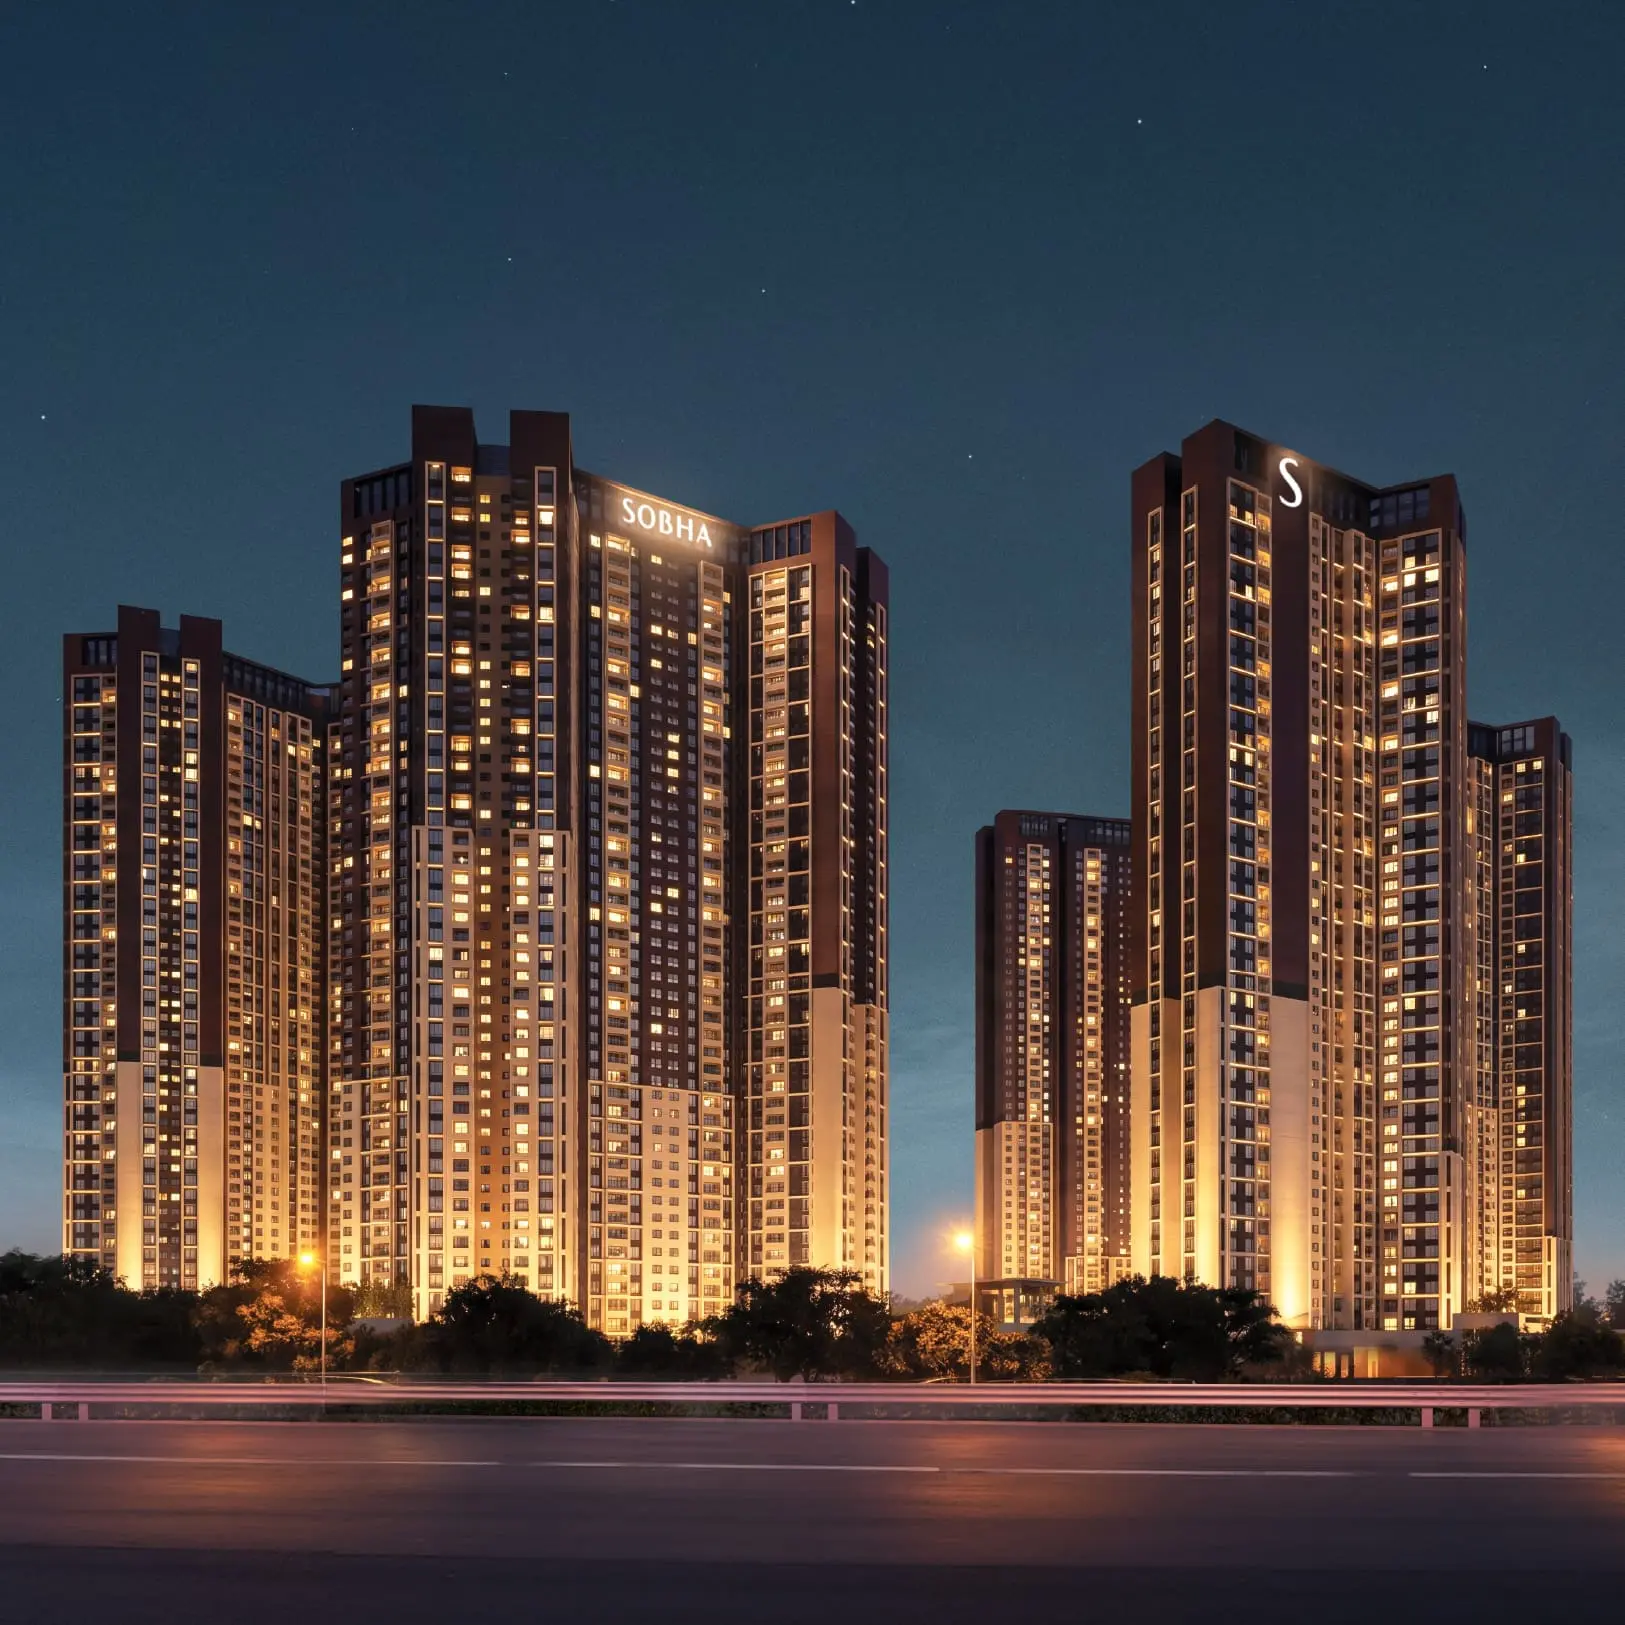
SOBHA Rivana occupies 11.76 acres (approximately 47,604.68 sq. m.) in Sector 1, Greater Noida — one of the corridor's most accessible addresses, close to the Noida–Greater Noida Expressway and the upcoming Noida International Airport.
Spread across 8 towers, the development houses 1,364 residences — spacious 2, 3 & 4 BHK homes ranging from 1,300 sq. ft. to 2,715 sq. ft., designed for families who want room to breathe without leaving the city behind.
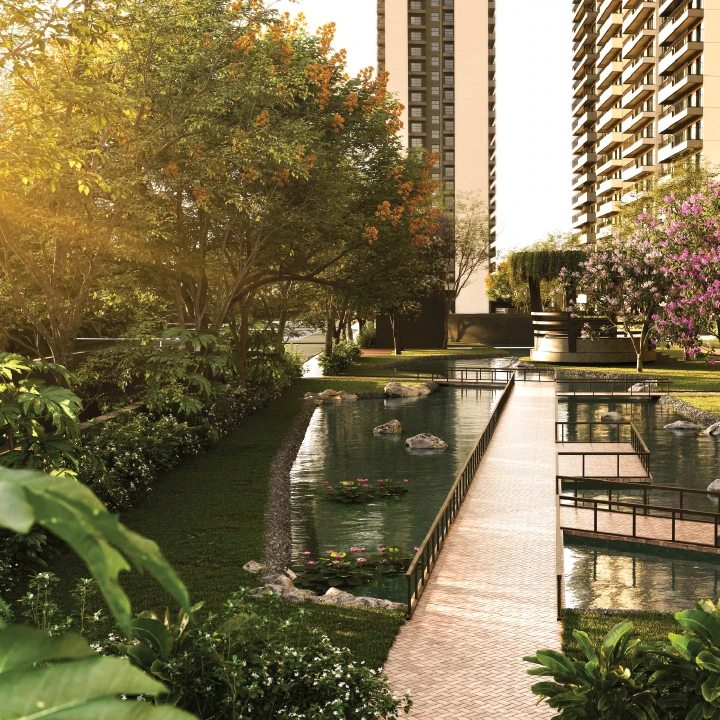
The name draws from the idea of a river finding its own course — unhurried, continuous, restorative. Every plaza, deck and courtyard at Rivana is arranged around that same idea of calm, purposeful movement.
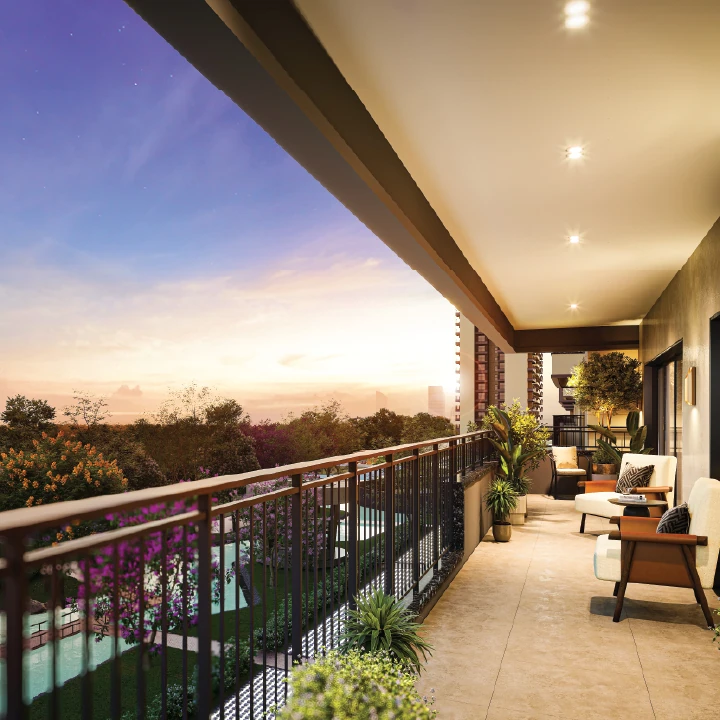
Three configurations, each engineered for cross-ventilation, natural light and generous private outdoor space.
Efficient, light-filled layouts suited to nuclear and growing families.
Efficient, light-filled layouts suited to nuclear and growing families.
Additional bedroom and living space for multi-generational households.
Areas indicated are approximate and representative, drawn from SOBHA Rivana's published project range (1,300 sq. ft. – 2,715 sq. ft.). Final saleable areas are subject to RERA-approved plans.
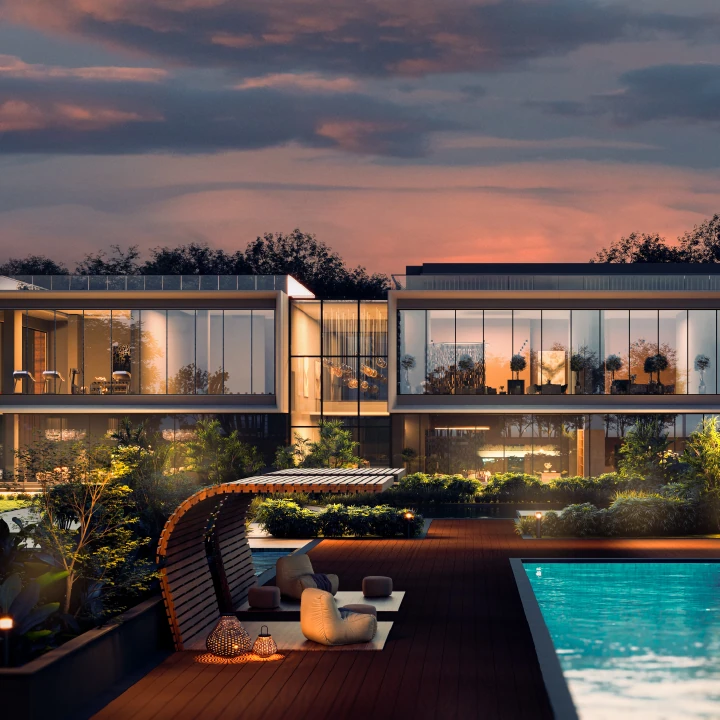
Outdoor life at Rivana is organised into four distinct worlds — so every age group and mood has a place designed for it.
Anchoring the four spheres is a dedicated clubhouse built for every pursuit — from a quiet afternoon to an evening workout.
SOBHA has delivered 589 projects across residential, commercial and contractual spaces, totalling 152.69 million sq. ft. (14.18 million sq. m.) nationally.
SOBHA Rivana is located in Sector 1, Greater Noida.
SOBHA Rivana is spread across approximately 12 acres.
The project offers amenities such as a swimming pool, gymnasium, landscaped gardens, kids play area, covered parking, security, and power backup.
SOBHA Rivana has approximately 1375 residences.
Please contact the sales team for the latest construction status and possession timeline.
Share your details and our sales team will get back with tower availability, floor plans and current pricing for Sector 1, Greater Noida.
